


DOUBLE LETTING AND NEW OPPORTUNITIES
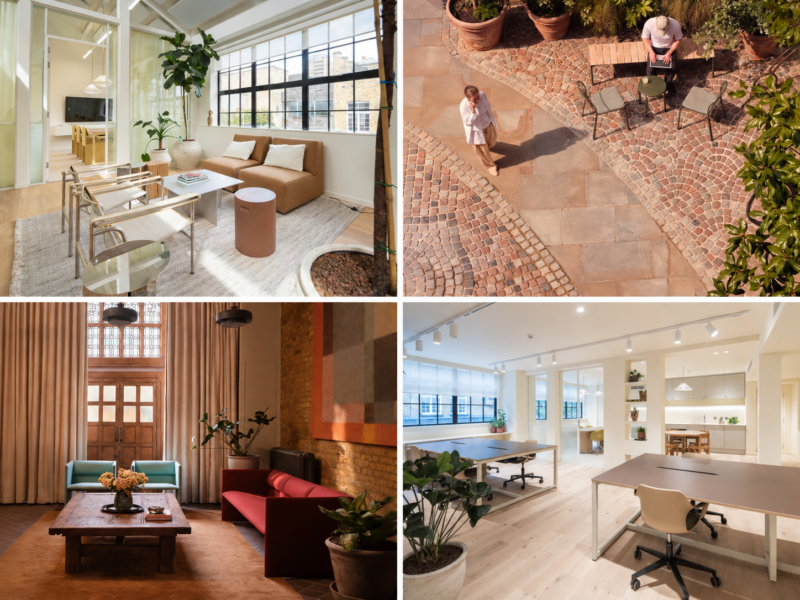
We’re pleased to announce the letting of the 3rd, 5th and 6th floors at Cloisters West, with further opportunities available across the campus.
The 1st West (1,093 sq ft) will be delivered fully fitted, while the 4th West (1,143 sq ft) provides a blank canvas for a bespoke fit-out.
Over at Cloisters East, larger spaces of approximately 2,900 sq ft are available, offering occupiers the choice of a blank canvas or bespoke fit-out.
Stay tuned for more exciting announcements in Q4.
THE LOOM WEAVES A NEW TENANT(S)
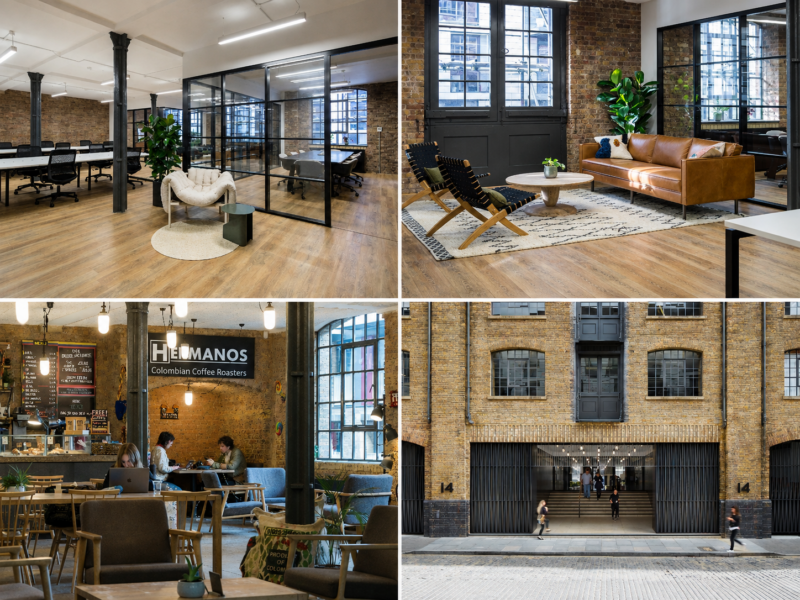
HK London, on behalf of Helical PLC are delighted to announce the recent letting at The Loom to award winning architects, Rivington Street Studio.
Relocating from Bow, Rivington Street Studio have acquired 3,504 sq. ft. of fitted accommodation on the 3rd floor of the characterful former Victorian Wool Factory.
Rivington Street Studio join a growing list of over 25 tenants in the building from a diverse array of sectors ranging from fashion, technology, financial, beauty and cosmetics to name a few.
The Loom benefits from a large, staffed reception comprising on-site coffee shop/café amenity and bookable meeting room for tenant’s use with two large bicycle stores, showers, changing and drying facilities enhancing the amenity offering available to occupiers.
Separately, HK London has recently agreed terms on Unit 1.3 with a legal tech business currently headquartered in New York. Unit 1.3 provides 1,862 sq. ft. of fully fitted and furnished accommodation comprising 18x open plan desks, 1-8x person meeting room, executive office, collaboration area, kitchen and breakout in situ.
If you would like to join the growing list of tenants calling The Loom ‘home’, do get in touch.
ELDER YARD IS THE ONE…
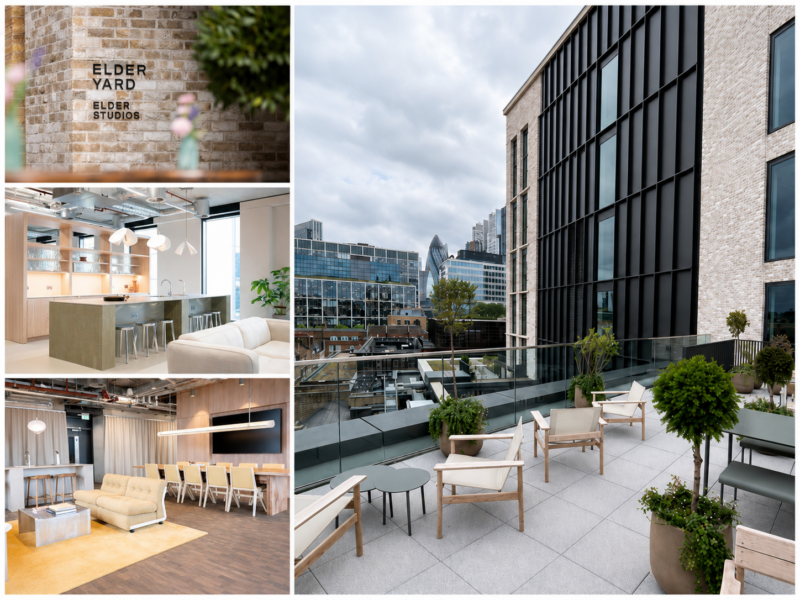
HK London have successfully acquired the 7th floor at Elder Yard on behalf of a publicly listed global recruitment business. The incredible 7th floor provides 5,189 sq. ft. of high-quality, fully fitted and furnished ‘ready to occupy’ accommodation, designed by Stirling Prize winning architect, Stanton Williams.
Forming part of Norton Folgate, British Land’s landmark new mixed use development scheme between Liverpool Street, Broadgate and Spitalfields Market. Elder Yard was chosen thanks to its best-in-class design, amenity offering, communal lounge areas, bookable meeting rooms and an impressive roof terrace.
The workspace creates an environment designed to maximise productivity, enhance company culture and provides our client flexibility to accommodate their requirements with access to British Land’s Storey Club event spaces across London.
This transaction marks an exciting step for our client as they continue to invest in best-in-class workspace that supports collaboration and enhances employee wellbeing.
A huge thank you to all parties involved.
