


Need help with your office search?
Contact Tom, Monique or Louis on +44(0)20 7100 5555 or email us at enquiries@hk-london.com.
 BACK
BACK61-65, Charlotte Street, London W1T 4PF
159 - 9,448 Sq Ft

DESCRIPTION
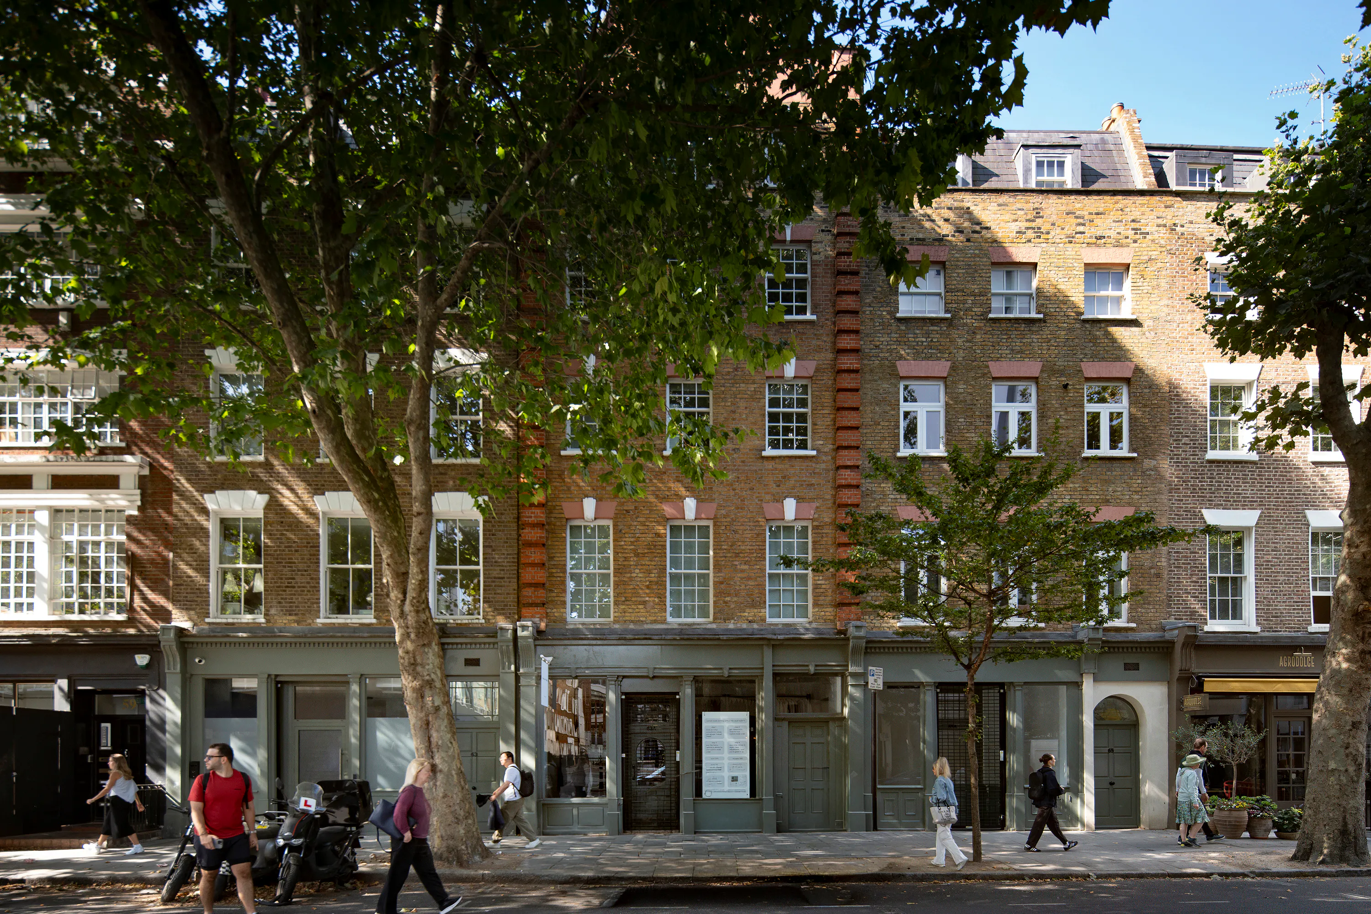
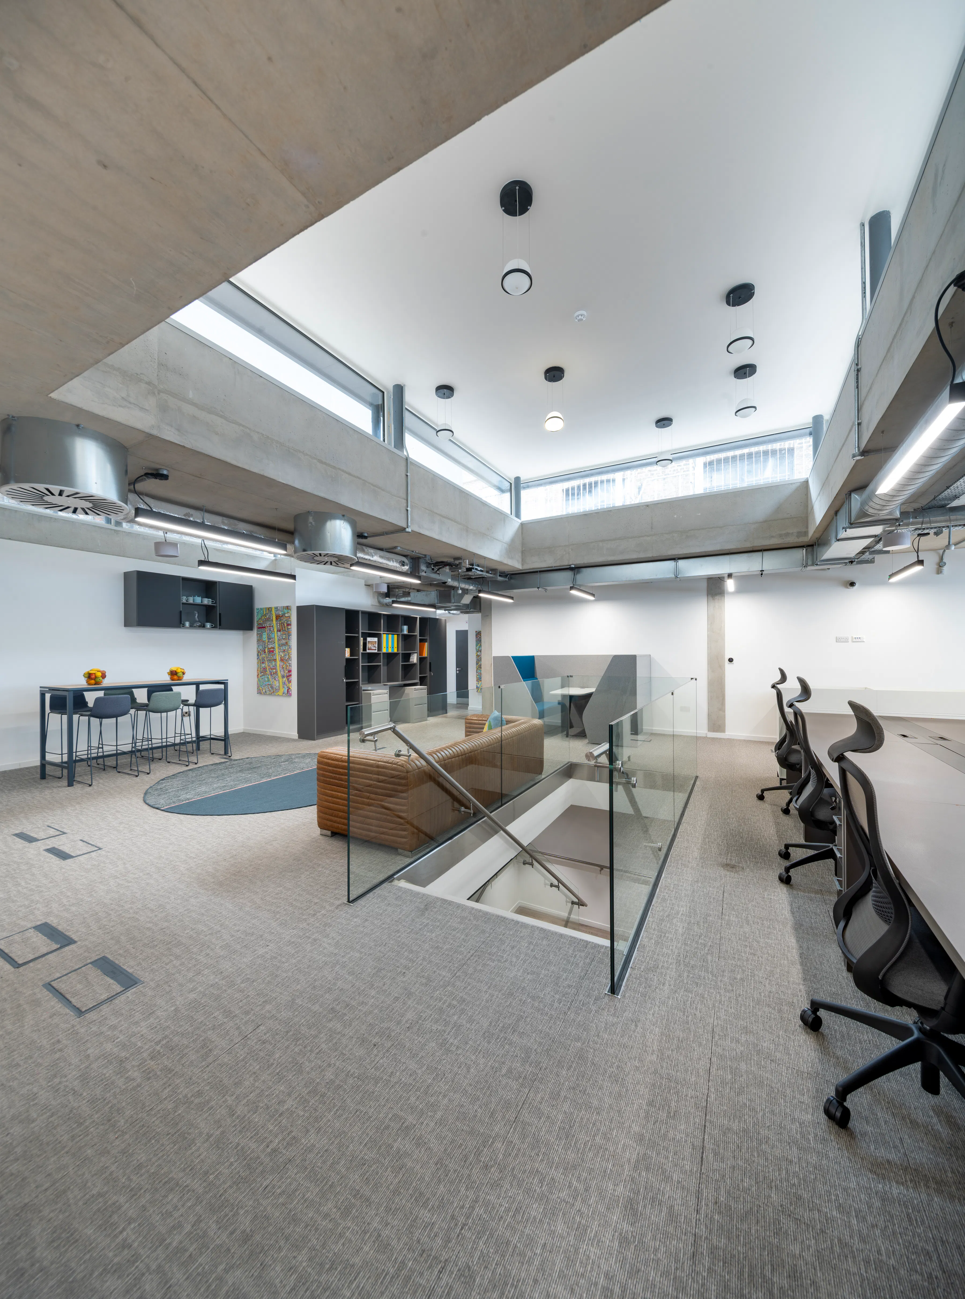
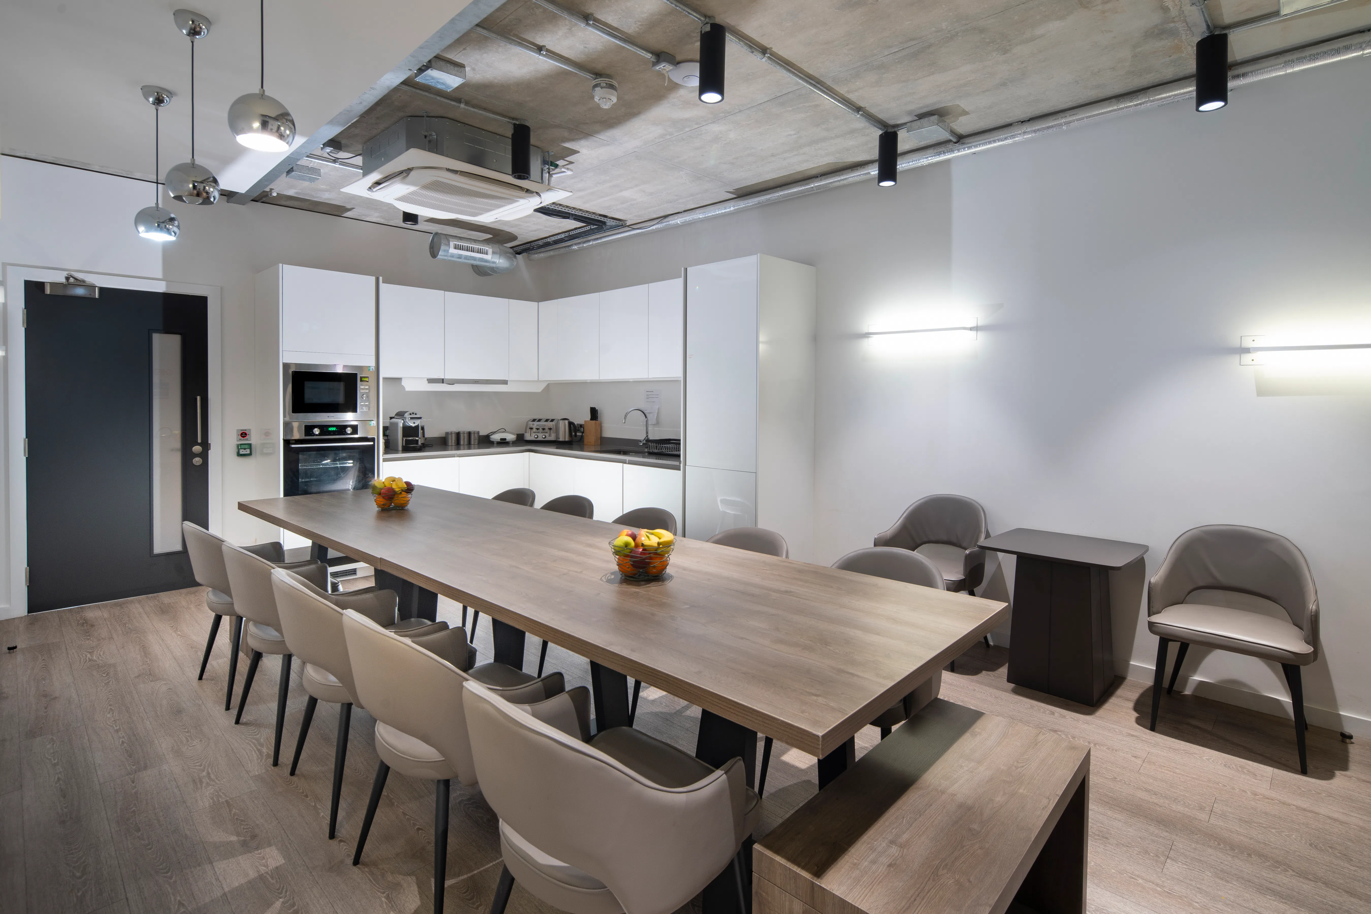
61-65 Charlotte Street was comprehensively developed set behind a retained period facade. The office fit out was completed in March 2023 (shell and core works completed in 2017).
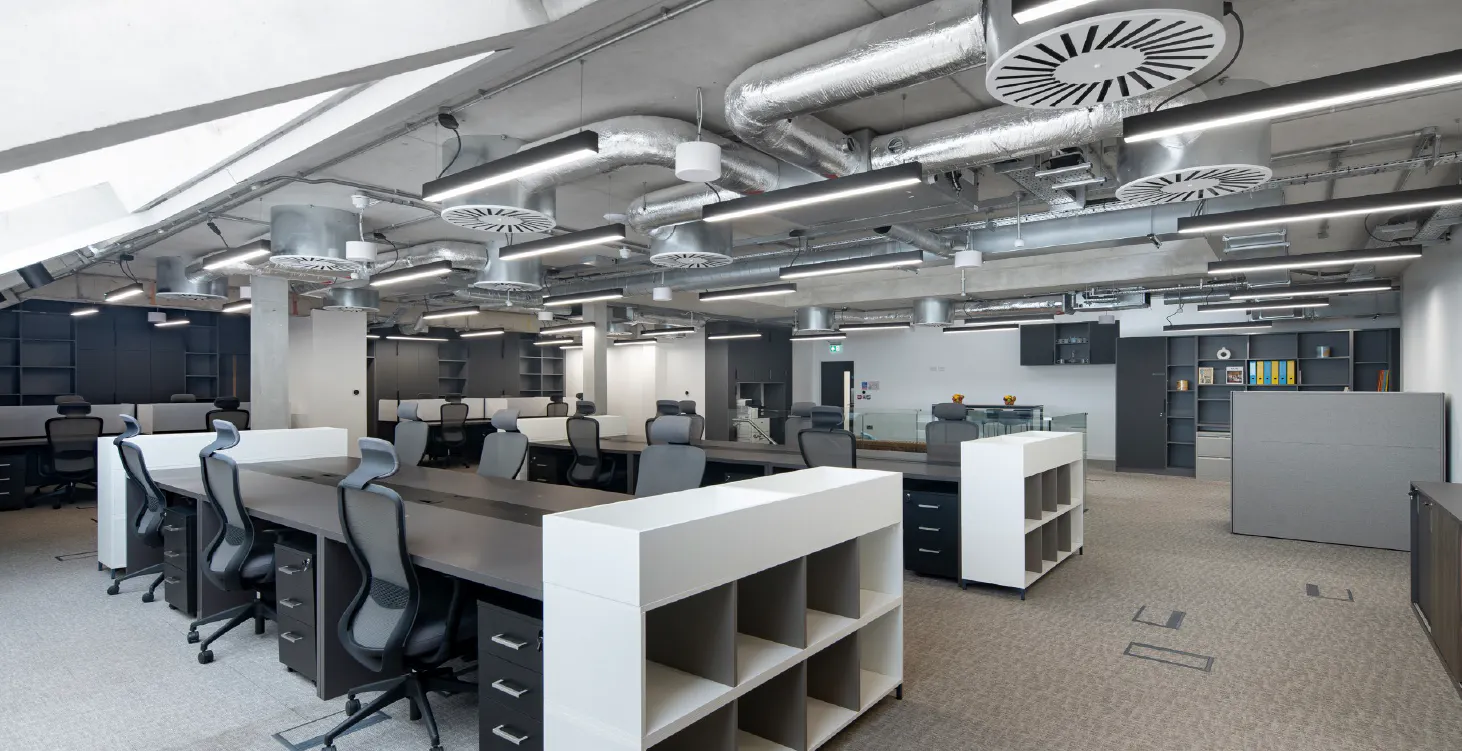
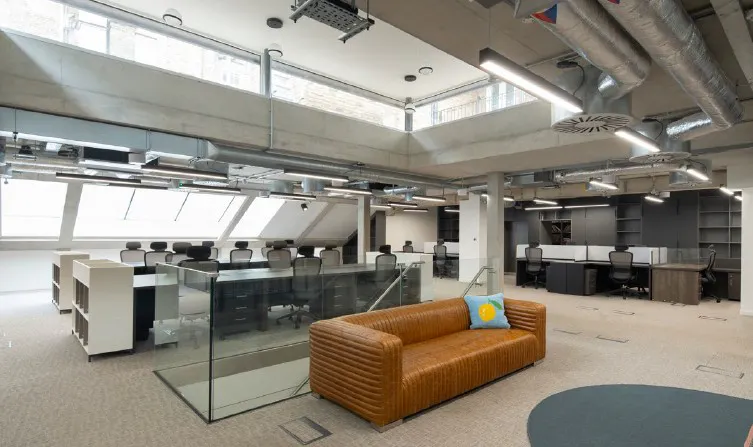
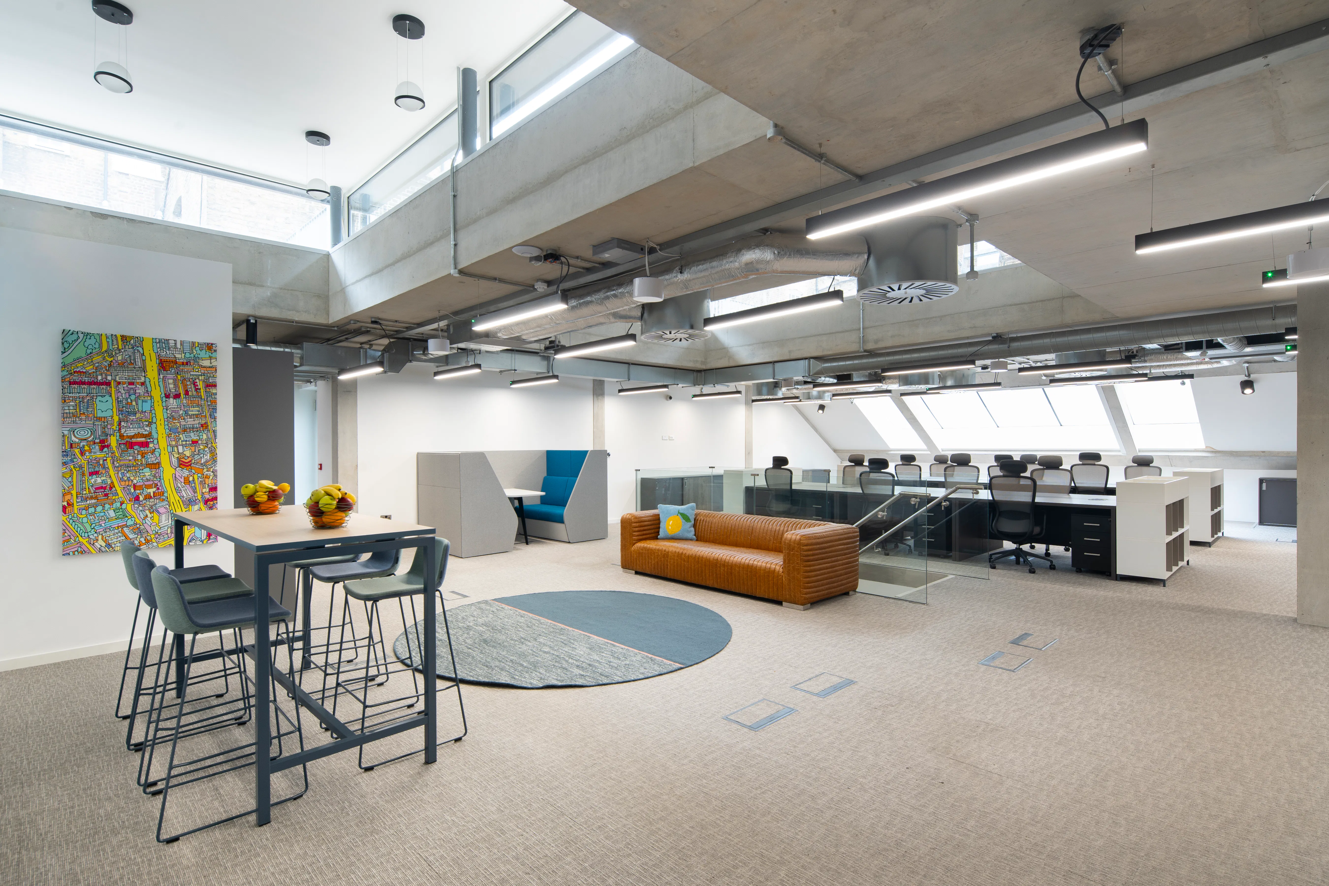
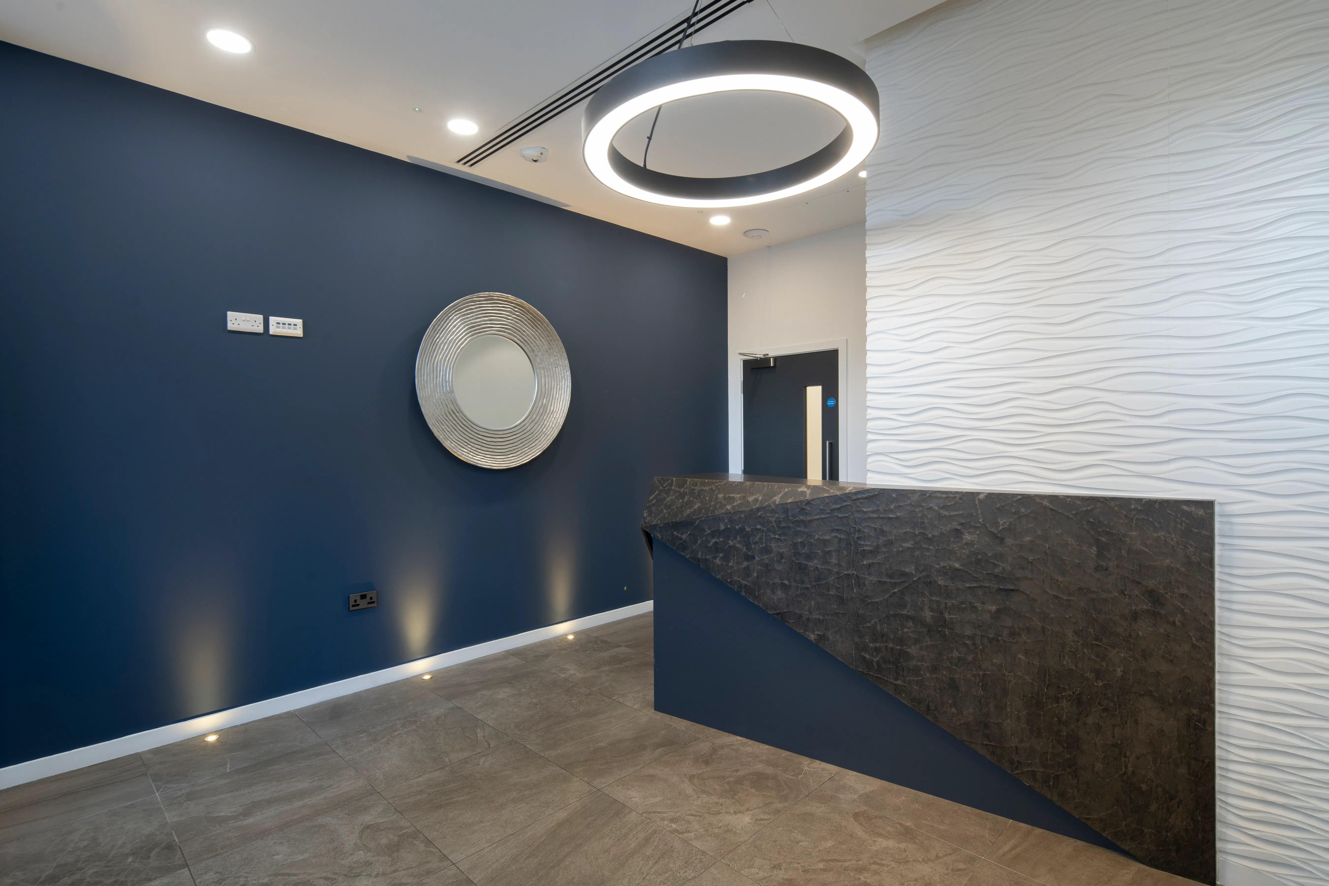
The Ground and Lower Ground duplex provides self-contained fully fitted and furnished accommodation benefitting from a feature internal staircase linking the two floors. The offices are accessed via a spacious reception off of Charlotte Street.
There are two self-contained retail units fronting Charlotte Street totalling 415 sq. ft. (GIA). These can continue to operate as they are or potentially amalgamated with the Ground floor offices to provide street frontage with branding potential (subject to the necessary consents).
LOCATION
Charlotte Street is situated in London’s West End, within the vibrant and highly desirable Fitzrovia submarket, bordered by Marylebone, Soho, Euston and Bloomsbury. Fitzrovia is home to numerous cafés, bars, shops, hotels, pubs, clubs and gyms. There are numerous museums and cultural attractions within the wider vicinity.
Elizabeth line services at Tottenham Court Road (St Giles Circus and Dean Street ticket halls)have delivered game-changing infrastructure improvements which are driving private sector regeneration at pace.
Charlotte Street neighbours London’s ‘Knowledge Quarter’, an area encompassing Kings Cross, Euston and Bloomsbury. This science and innovation ‘cluster’ is home to a thriving ecosystem of collaborative universities and research institutes including; Francis Crick Institute, University College Hospital, British Library, University of London, Great Ormond Street Hospital and The Alan Turing Institute.
SPECIFICATION
- Fully fitted Grade A offices
- Spacious reception with concierge
- Ceiling mounted exposed air conditioning
- LED lighting
- Fully accessible raised access floors
- Contemporary exposed finishes
- Feature internal staircase
- Prominent ground floor frontage
- 13-person passenger lift (DDA Compliant)
- Dedicated male, female and disabled WCs
- Shower and changing facilities
AVAILABLE ACCOMMODATION
| Floor | Sq Ft | Sq M |
| Ground Office | 3,710 | 345 |
| Lower Ground Office | 5,323 | 495 |
| Ground Retail (1) | 256 | 24 |
| Ground Retail (2) | 159 | 15 |
| TOTAL | 9,448 | 878 |
TENURE
| Guide Rent: | On Application |
| Rates Estimate: | £16.07 per sq ft |
| Service Charge: |
CONTACT

|
Louis Jacobs
02071005555
louis@hk-london.com
|
