


Need help with your office search?
Contact Tom, Monique or Louis on +44(0)20 7100 5555 or email us at enquiries@hk-london.com.
 BACK
Yarnwicke, 121 Cannon Street, London EC4N 5AX
8,555 Sq Ft

DESCRIPTION
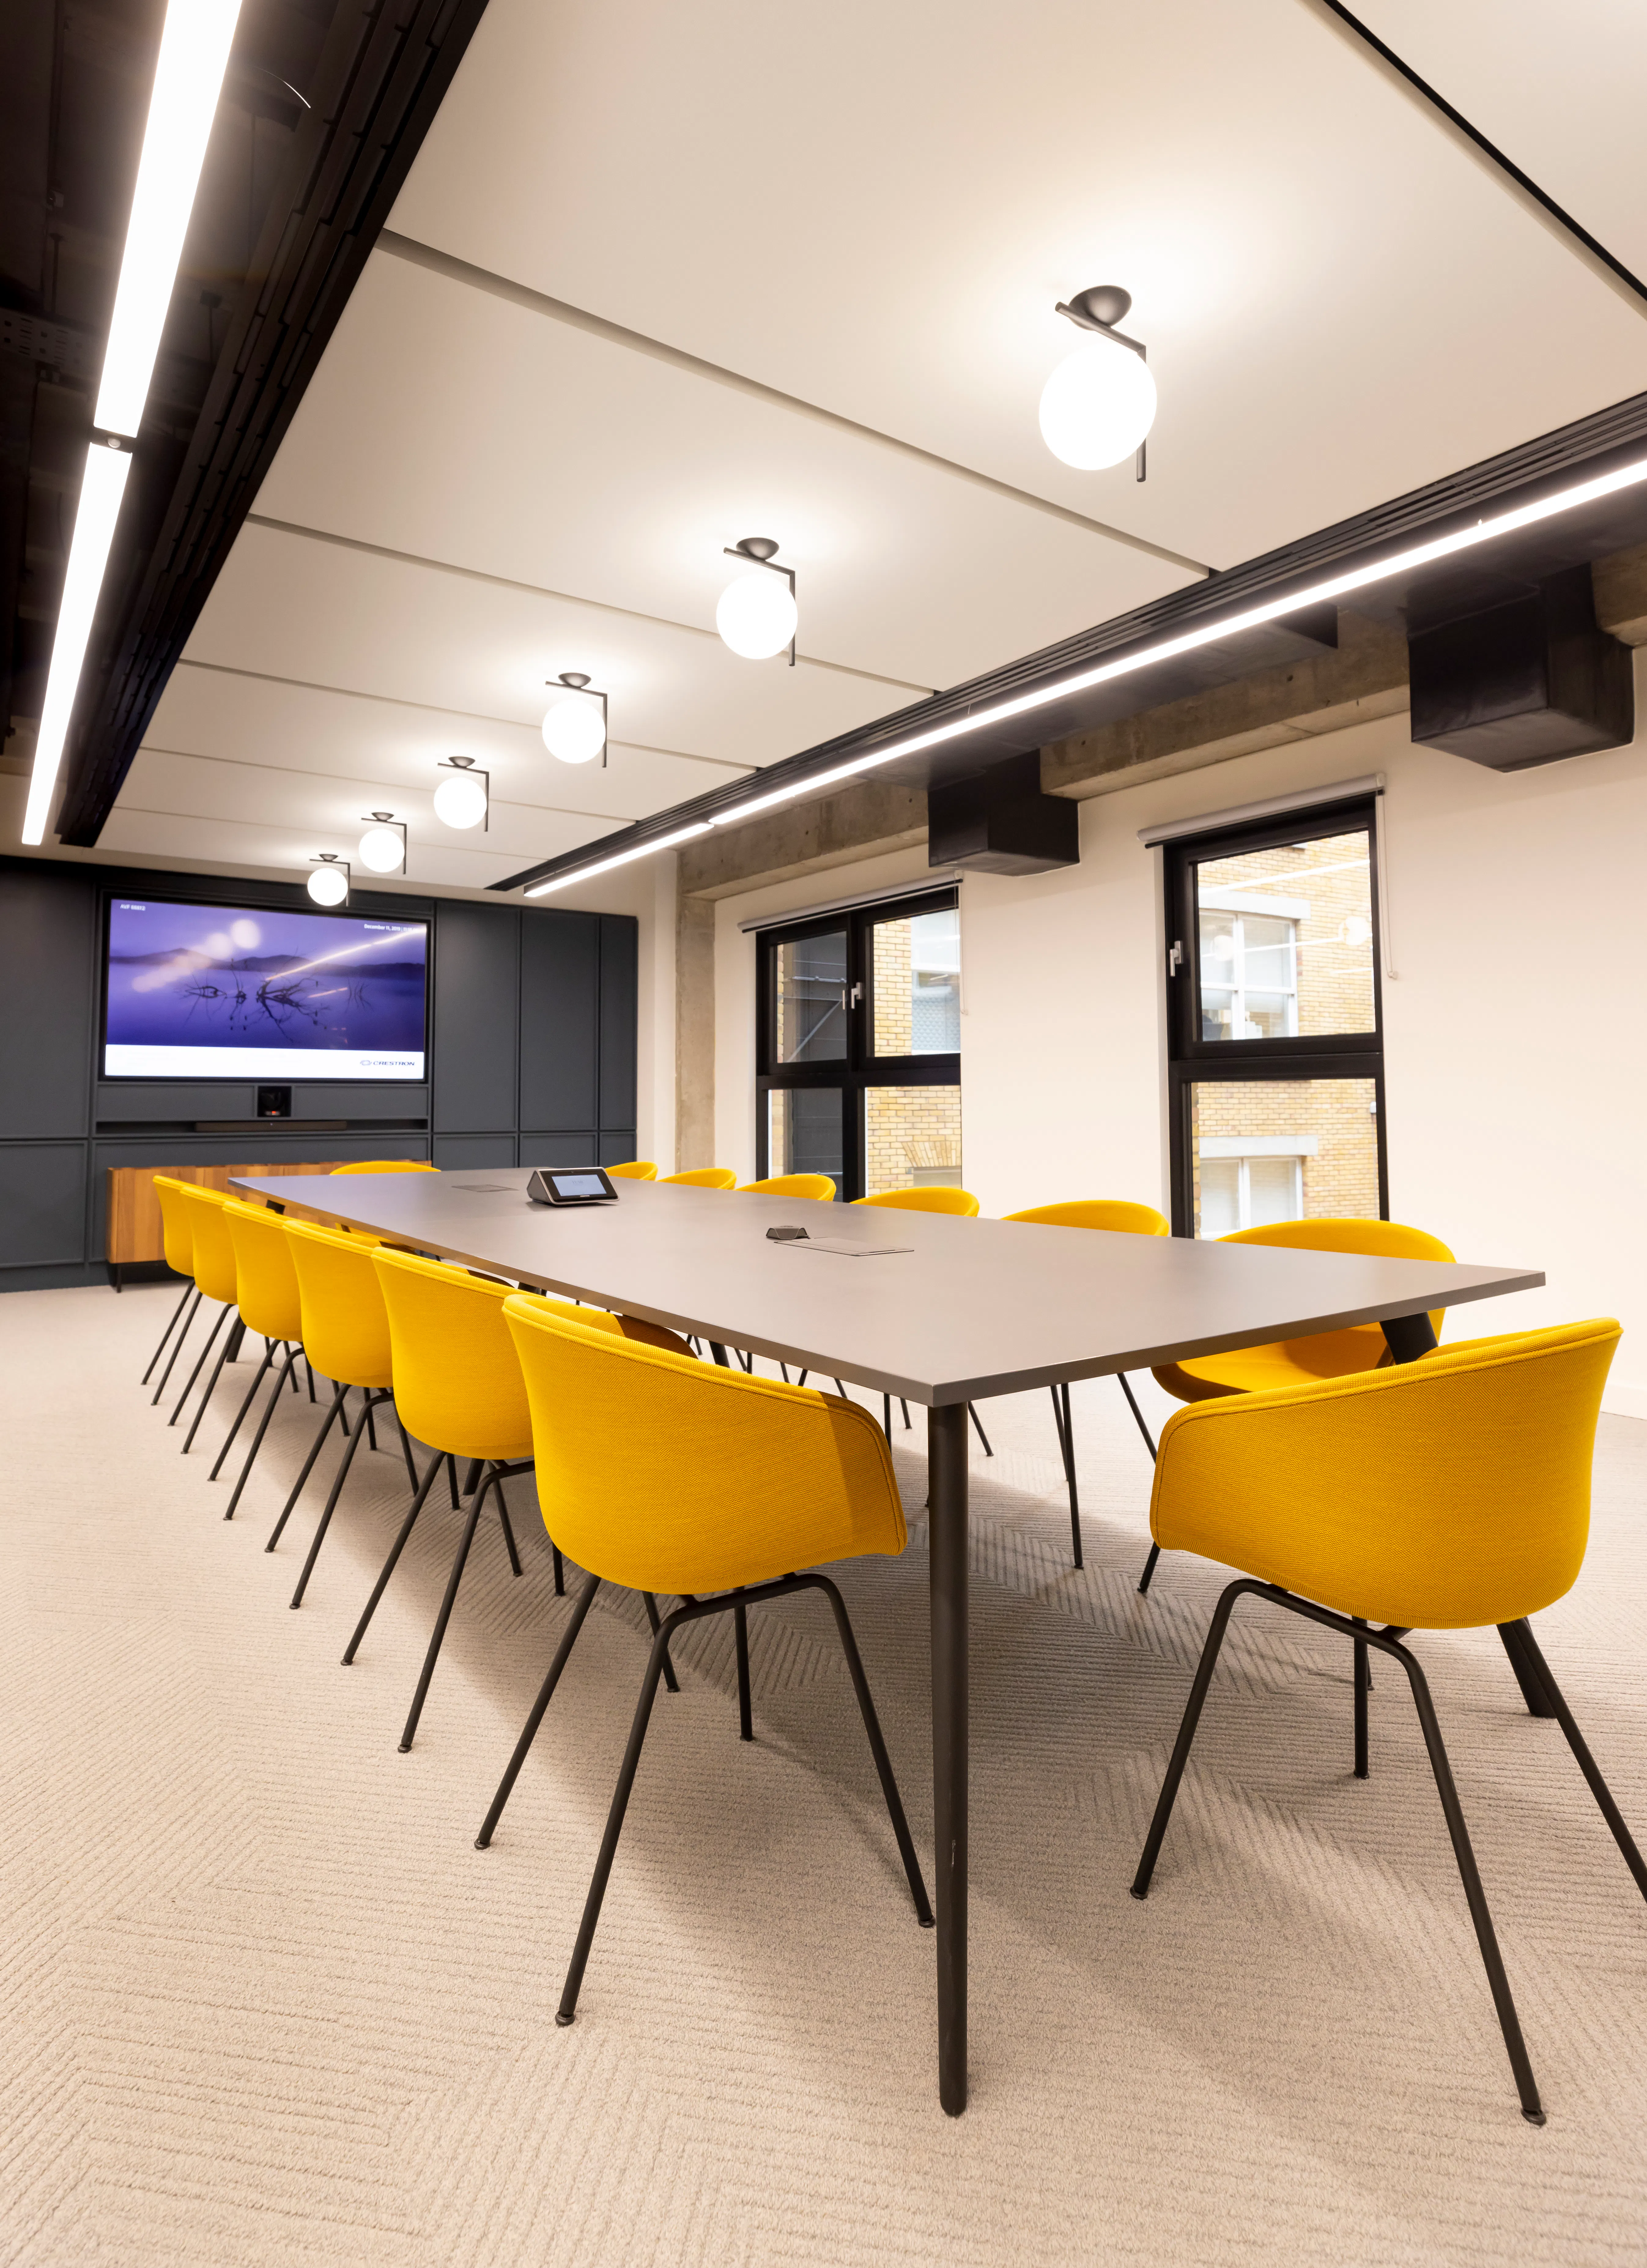
Yarnwicke has been meticulously designed by renowned architects Barr Gazettas providing best in class office accommodation benefitting from high-quality finishes throughout, a communal roof terrace, manned reception with concierge services, luxury end of trip facilities with towel service provided and on-site SAND coffee shop.
The 3rd floor provides 8,555 sq. ft. of plug and play accommodation comprising 92x open plan desks, 25x hot-desks/agile workstations, 4x meeting rooms, 2x zoom rooms, collaboration areas, client facing tea point, reception, large kitchen/breakout area, lockers and various built in storage areas.
LOCATION
Yarnwicke, 121 Cannon Street, occupies a prominent position in the City of London. Connectivity is exceptional, with Cannon Street station just a one-minute walk away, providing National Rail services alongside the Circle and District Underground lines. Bank and Monument stations are also within easy reach, offering access to the Central and Northern lines, the Waterloo & City line and the DLR, alongside further Circle and District line connections.
A particular advantage is the new Cannon Street entrance to Bank station, approximately a one-minute walk from Yarnwicke. Opened in February 2023 as part of Bank station’s major £700 million upgrade, the entrance provides convenient access to the Northern line and DLR, with step-free access to the Northern line.
Surrounded by a plethora of restaurants, cafés, bars and retail amenities, Yarnwicke presents a compelling opportunity for occupiers seeking a well-connected, high-profile base in the heart of the City.
SPECIFICATION
- Fully fitted and furnished accommodation
- Partially exposed services
- LED lighting
- Fully accessible raised access floors
- High quality finishes throughout
- Pre-installed fibre backbone
- Openable windows
- Communal roof terrace
- Luxury end of trip facilities with towel service
- Secure bicycle storage
- Manned reception with on-site commissionaire and 24-hour security
- On-site SAND coffee shop
AVAILABLE ACCOMMODATION
| Floor | Sq Ft | Sq M |
| 3rd - Coming Soon | 8,555 | 795 |
| TOTAL | 8,555 | 795 |
TENURE
| Guide Rent: | On Application |
| Rates Estimate: | £28.29 per sq ft |
| Service Charge: | £16.78 per sq ft |
CONTACT

|
Louis Jacobs
02071005555
louis@hk-london.com
|

|
Tom Kemp
0207 100 5555
tom@hk-london.com
|

|
Monique Kelliher
02071005555
monique@hk-london.com
|
